DomoPhoto
Architectural
Photobase
Photobase


Houses built according to the “Scandinavia Project” designs series, project 13-storey 103-apartment building (Scandinavia Project)
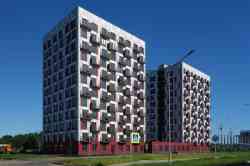
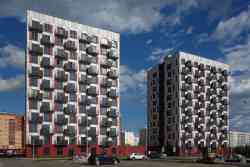
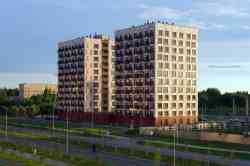
General information
| Function: | Жилой дом |
| Project organization: | ООО "Скандинавия проект 2" |
| Approval date: | 2022 |
Revision of the project
| Project organization: | ООО "Скандинавия проект 2" |
| Approval date: | 2025 |
Construction Information
| Floors: | 12, 13 |
| Wall material: | панели |
| Floor height: | 300 см |
| Number of flats: | 88/98/99/103 |
| House-building facility: | Псковский ЗЖБИ-1 |
Description series
Варианты:
— 13-этажный на 103 квартиры (однокомнатных — 45, двухкомнатных — 38, трехкомнатных — 20);
— 12-этажный на 88 квартир (однокомнатных — 38, двухкомнатных — 34, трехкомнатных — 16), первый этаж нежилой, имеется пристроенный нежилой блок с коммерческими и техническими помещениями;
— 13-этажный на 98/99 квартир (однокомнатных — 43, двухкомнатных — 37, трехкомнатных — 18/19), первый этаж частично нежилой, имеются пристроенные нежилые блоки с коммерческими и техническими помещениями;
В 2025 г. проект был откорректирован специально для новгородского застройщика ЗАО "Проектстрой".
— 13-этажный на 103 квартиры (однокомнатных — 45, двухкомнатных — 38, трехкомнатных — 20);
— 12-этажный на 88 квартир (однокомнатных — 38, двухкомнатных — 34, трехкомнатных — 16), первый этаж нежилой, имеется пристроенный нежилой блок с коммерческими и техническими помещениями;
— 13-этажный на 98/99 квартир (однокомнатных — 43, двухкомнатных — 37, трехкомнатных — 18/19), первый этаж частично нежилой, имеются пристроенные нежилые блоки с коммерческими и техническими помещениями;
В 2025 г. проект был откорректирован специально для новгородского застройщика ЗАО "Проектстрой".
Database statistics
| Locality | Count |
|---|---|
| Russia, Novgorod region | 2 |
| Великий Новгород | 2 |
| Russia, Pskov region | 2 |
| Pskov district, other | 2 |
| Total in database | 4 |
Your comment
Please do not discuss political topics or you will be banned for 1 month!
You need to log in to write comments.Dark Theme
© DomoFoto Administration and image authors, 2015—2026
Materials of this site are under CC-BY-SA License if not specified otherwise.
Materials of this site are under CC-BY-SA License if not specified otherwise.