DomoPhoto
Architectural
Photobase
Photobase


1-201 series, project 1-201-9 (до 1950)
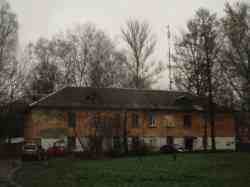
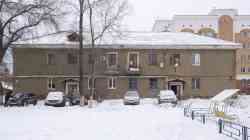
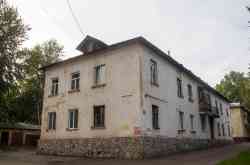
General information
| Function: | Жилой дом |
| Project organization: | Архитектурно-проектная мастерская им. академика В. А. Веснина |
| Architects: | Маслих С. А., Никифорова Н. В. |
| Approval date: | 1947 |
Construction Information
| Floors: | 2 |
| Wall material: | Кирпич |
| Area, m²: | 234.0 (жилая) / 431.68 (полезная) |
| Cubic capacity, m³: | 2346.0 |
| Number of flats: | 8 |
Database statistics
| Locality | Count |
|---|---|
| Belarus, Minsk | 1 |
| Минск | 1 |
| Russia, Moscow region | 6 |
| Losino-Petrovsky | 4 |
| Shchelkovo | 2 |
| Russia, Nizhegorodsky region | 5 |
| Nizhny Novgorod | 5 |
| Russia, Republic of Bashkortostan | 3 |
| Ufa | 3 |
| Russia, Samara region | 4 |
| Novokuybyshevsk | 2 |
| Samara | 2 |
| Russia, Zaporizhia region | 1 |
| Zaporizhzhia | 1 |
| Ukraine, Kharkov region | 1 |
| Kharkov | 1 |
| Total in database | 21 |
Your comment
Please do not discuss political topics or you will be banned for 1 month!
You need to log in to write comments.Dark Theme
© DomoFoto Administration and image authors, 2015—2026
Materials of this site are under CC-BY-SA License if not specified otherwise.
Materials of this site are under CC-BY-SA License if not specified otherwise.